


NATIONAL CONGRESS OF NEONATOLOGY
Congress venue
24–27 September 2026 · Ensana Complex, Sovata
ENSANA COMPLEX, SOVATA
All congress spaces, in a single flow
You will have the scientific programme, meetings with partners and hospitality moments just a few steps apart. The conference centre is directly connected to the hotel, allowing the whole congress to flow smoothly.
MAIN PLENARY HALL
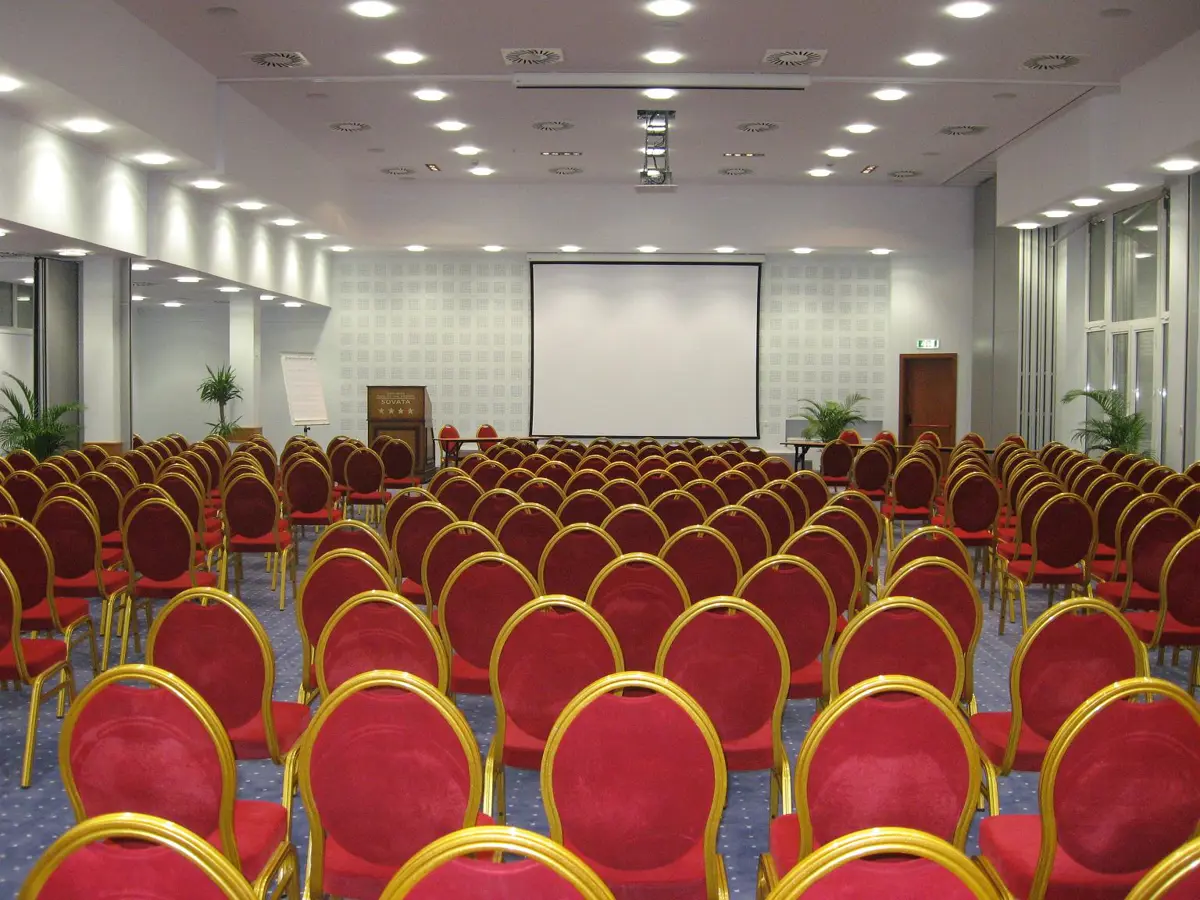
Diamant Hall
The plenary programme will take place in Diamant Hall, with 290 m² and up to 300 seats in theatre-style arrangement. Natural light, air conditioning and technical equipment support a comfortable pace of sessions throughout the day.
- Floor area
- 290 m²
- Dimensions
- 20 × 14.5 × 4.8 m
- Theatre
- 300 seats
- Reception
- 350 people
SECOND PLENARY HALL
Ruby 1+2
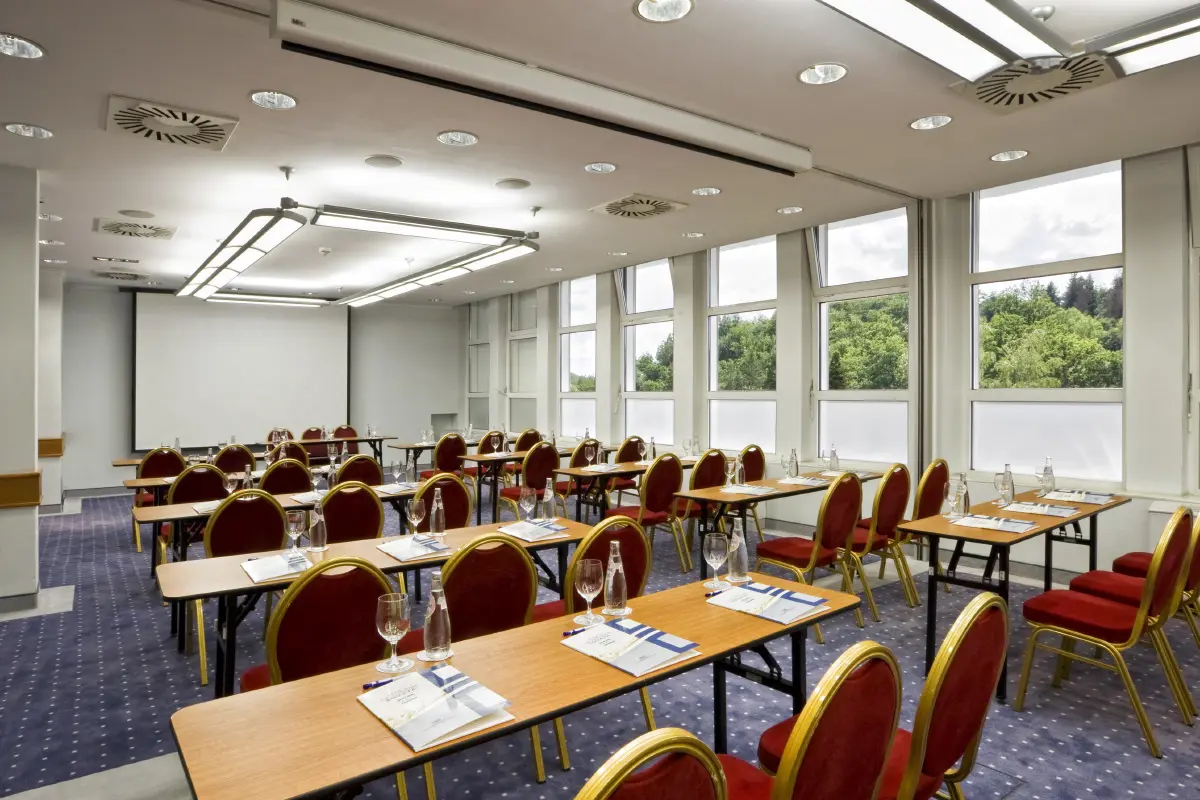
The second plenary hall is Ruby 1+2, a 123 m² conference room with natural light and up to 120 seats in theatre-style arrangement. The room is air-conditioned and can be flexibly combined for the congress sessions.
- Floor area
- 123 m²
- Dimensions
- 17.6 × 7 × 3 m
- Theatre
- 120 seats
- Reception
- 130 people
DEDICATED SPEAKERS' AREA
Agat Room
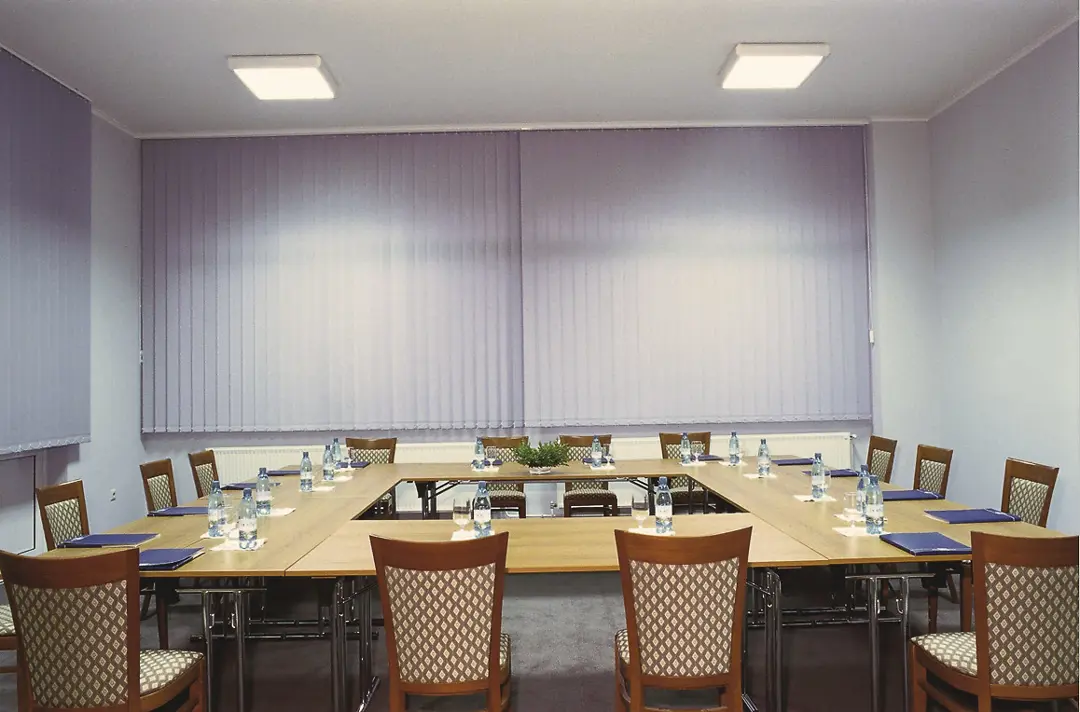
The room at the end of the corridor leading to Diamant Hall will be reserved for speakers. This separate space allows for preparing presentations, coordination meetings and a moment to relax before sessions, with immediate access to the plenary area.
EXHIBITION AREA
Two lobbies, one active meeting area
The Conference Centre Lobby and the Hotel Lobby together form the Exhibition Area. Here you will meet the congress's partners, find useful information and enjoy coffee breaks along the natural path between sessions.
EXHIBITION AREA
Conference Centre Lobby
The generous reception area provides direct access to the halls and to the catering points. It will host the exhibition stands, networking areas and congress information.
See the virtual tour ↗EXHIBITION AREA
Hotel Lobby
Directly connected to the conference centre, the hotel lobby completes the exhibition route and offers partners extra visibility, as well as a place for informal meetings.
See the virtual tour ↗HOSPITALITY
Congress meals
The programme continues in a setting suited to relaxed conversations and meetings between colleagues.
BRĂDET ENSANA HEALTH SPA HOTEL
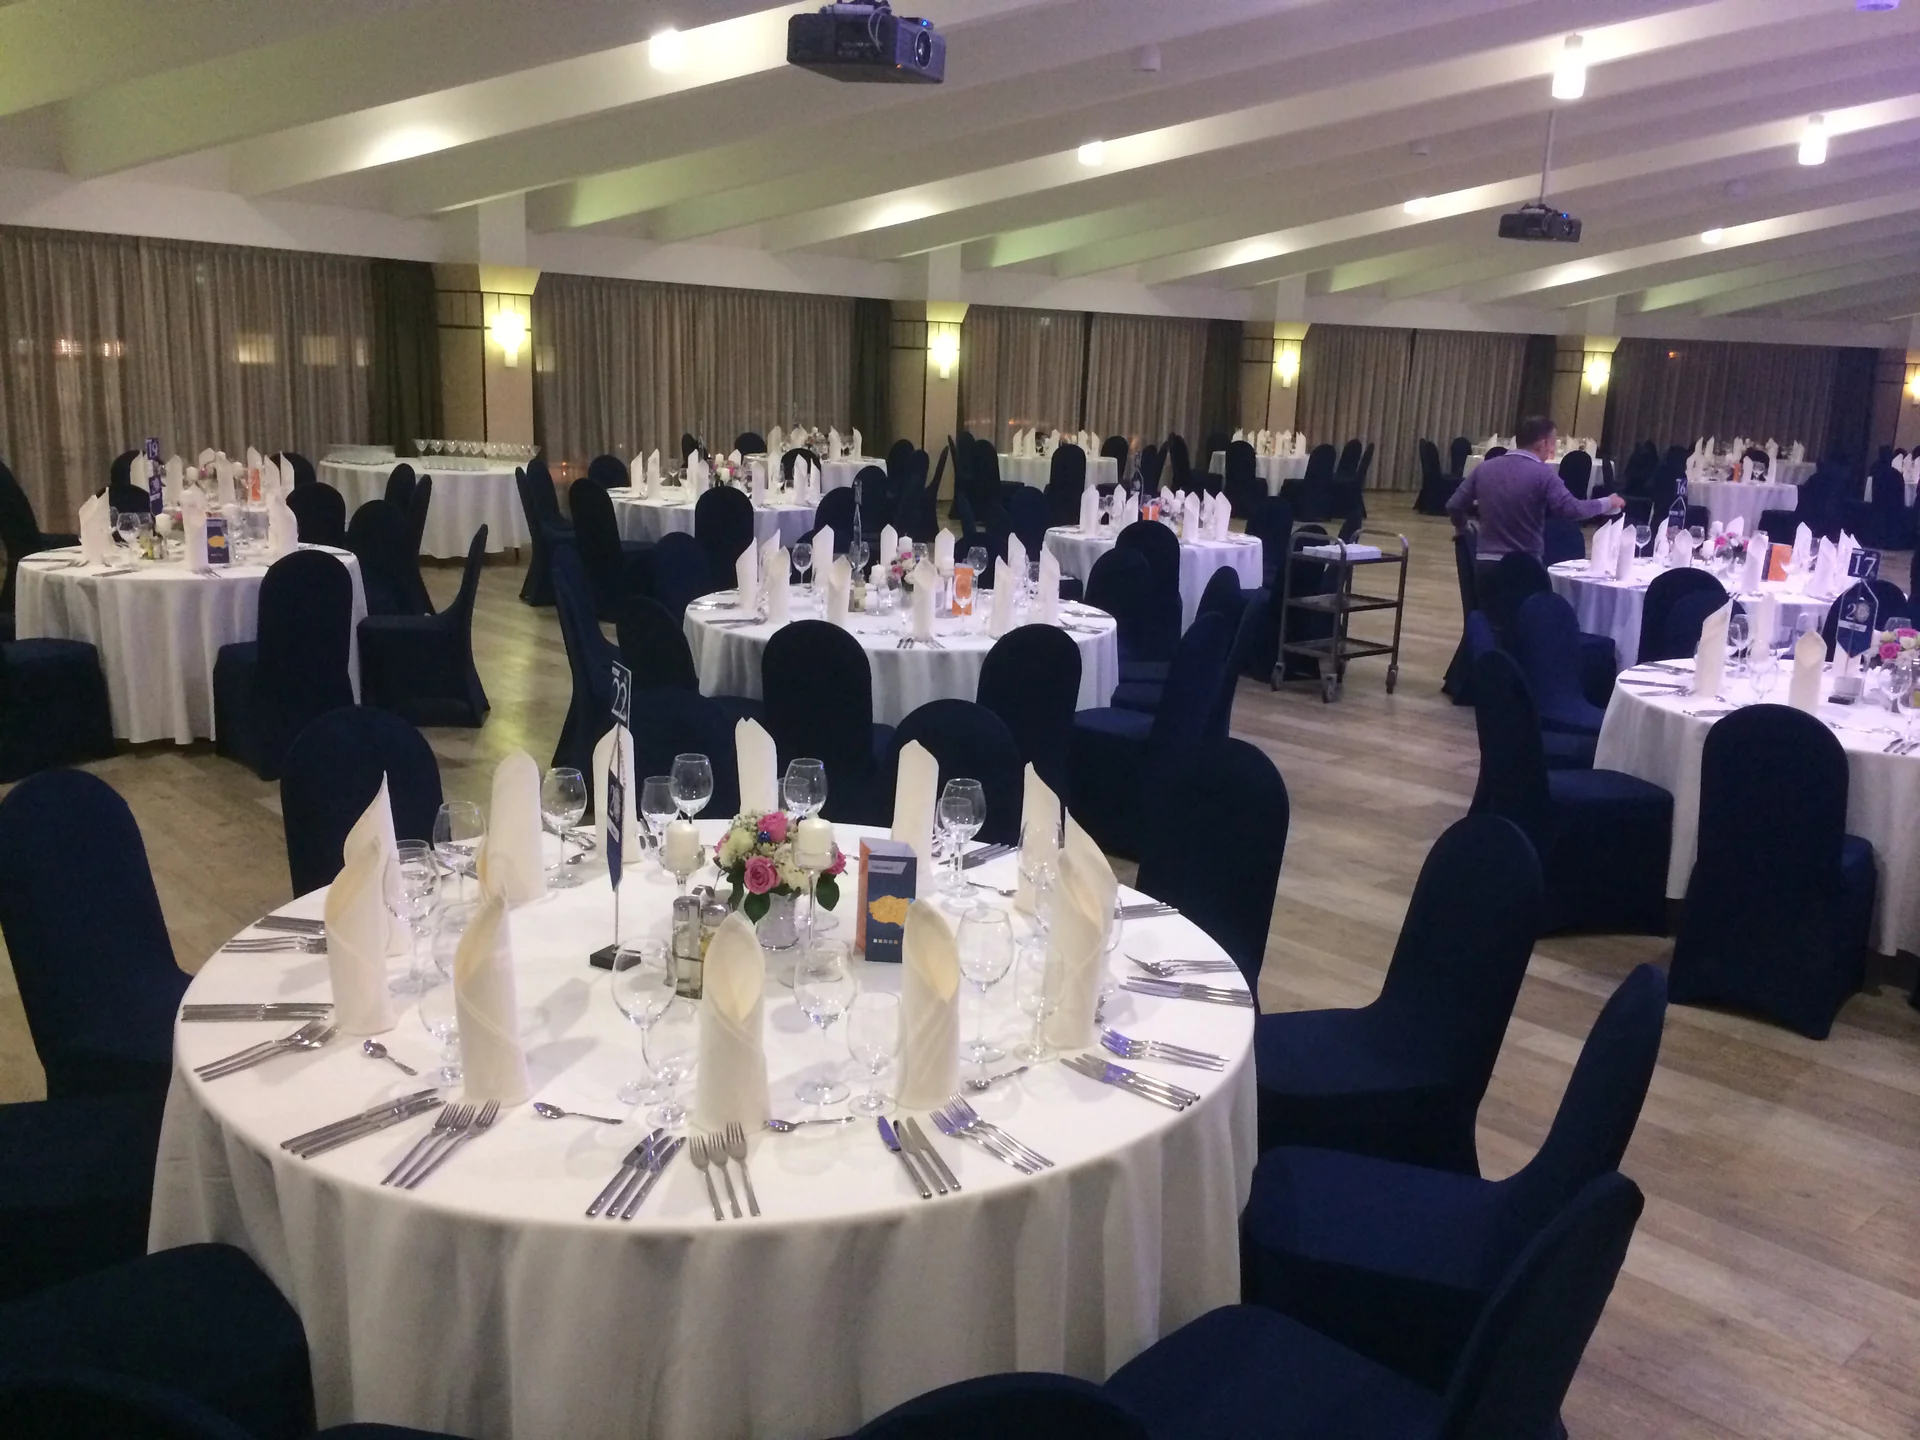
Margareta Hall
At Brădet Ensana Health Spa Hotel, Margareta Hall is reserved for the congress lunches and for the Thursday, Friday and Saturday dinners. With 720 m², natural light and a capacity of up to 300 people banquet-style, the hall offers a fitting setting for attendees' meals.
URSINA ENSANA HEALTH SPA HOTEL
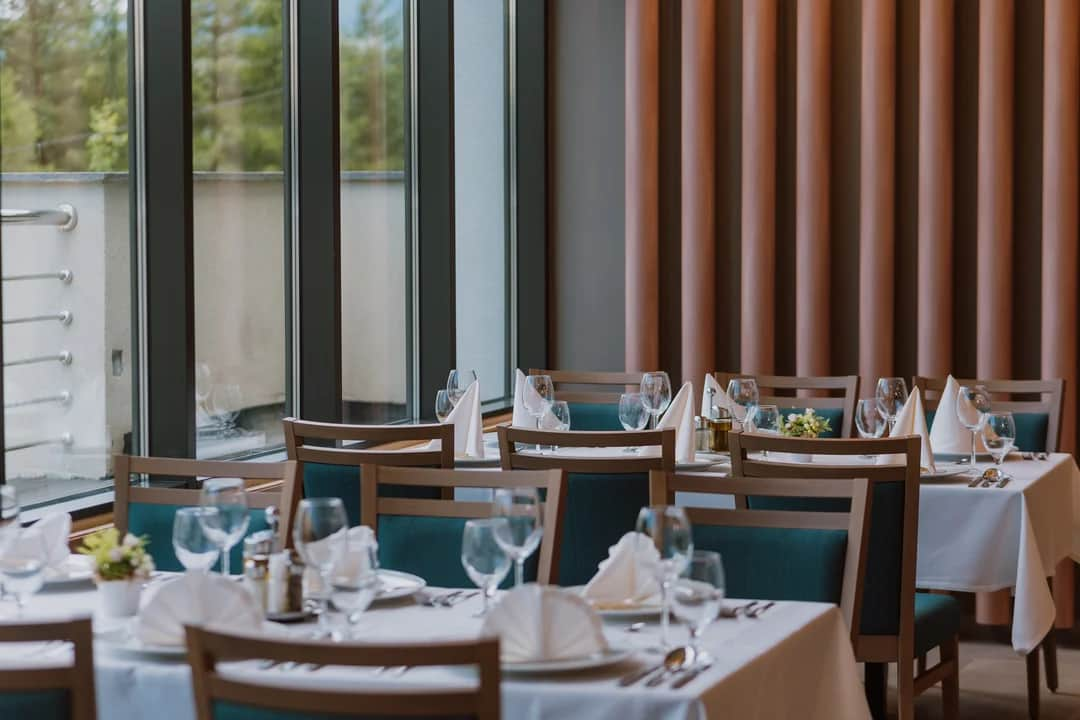
Menta Restaurant
At Hotel Ursina, Menta Restaurant is reserved for the congress dinners on Thursday and Saturday. The restaurant features a contemporary design, a welcoming atmosphere and a full-length glass façade that provides abundant natural light. Buffet-style dining and live music during dinner complete the setting for collegial gatherings.
SOVATA ENSANA HEALTH SPA HOTEL
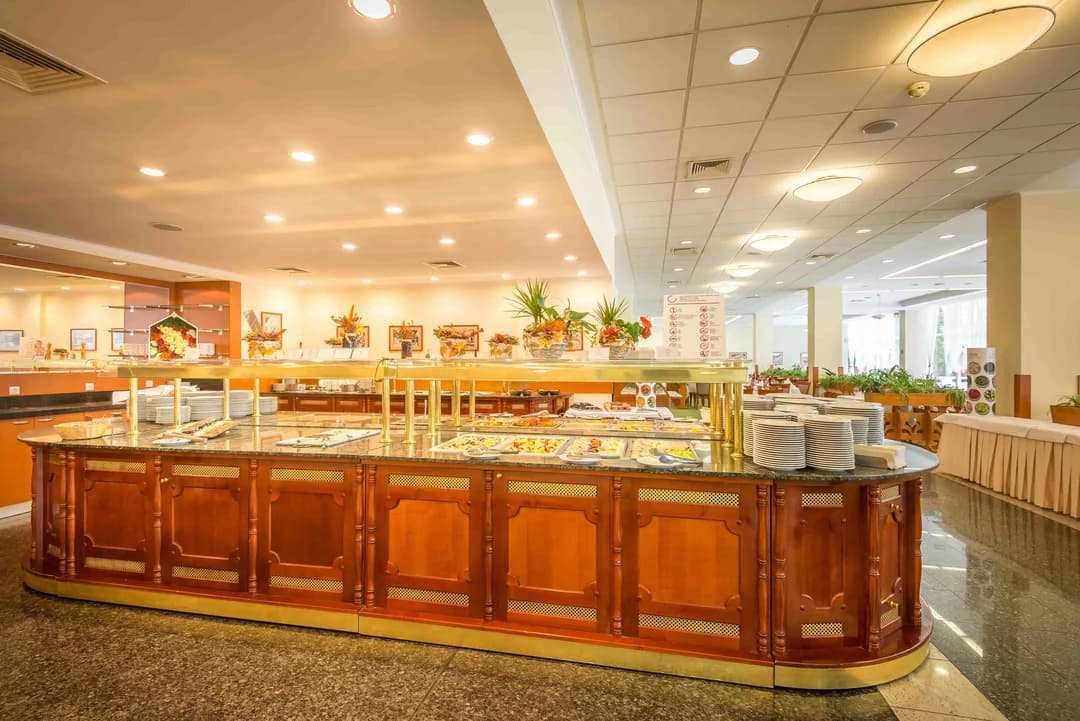
Perla Restaurant
Perla Restaurant offers a bright and comfortable dining area, complemented in summer by its outdoor terrace. The varied buffet and live music during dinner create a welcoming setting for participants’ meals.


